Bryant Residence
Apartment Renovation_Kuala Lumpur_Completed 2020.
This project explores a modern minimalist residence in Bandar Kinrara, Puchong, conceived as a partially prefabricated home structured in steel.
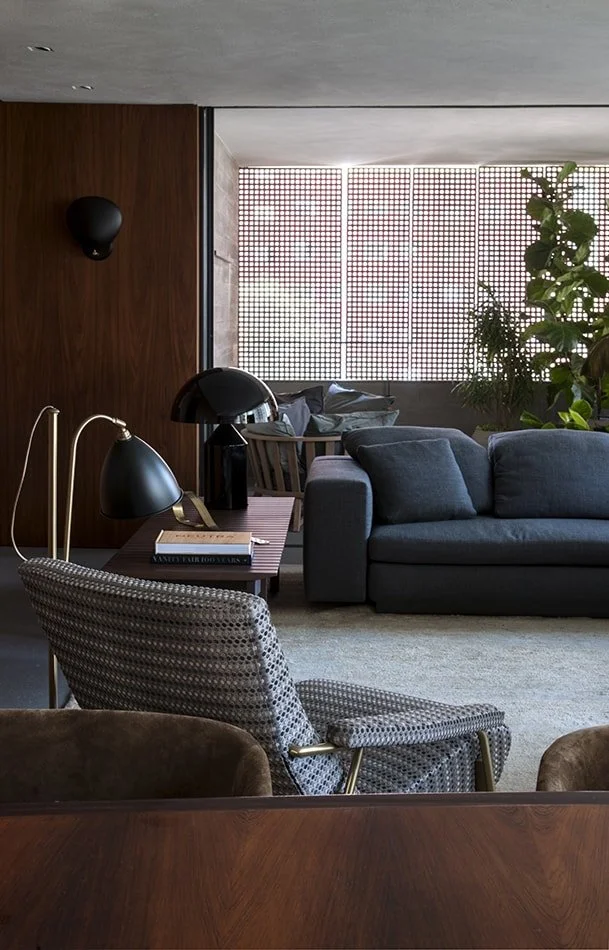
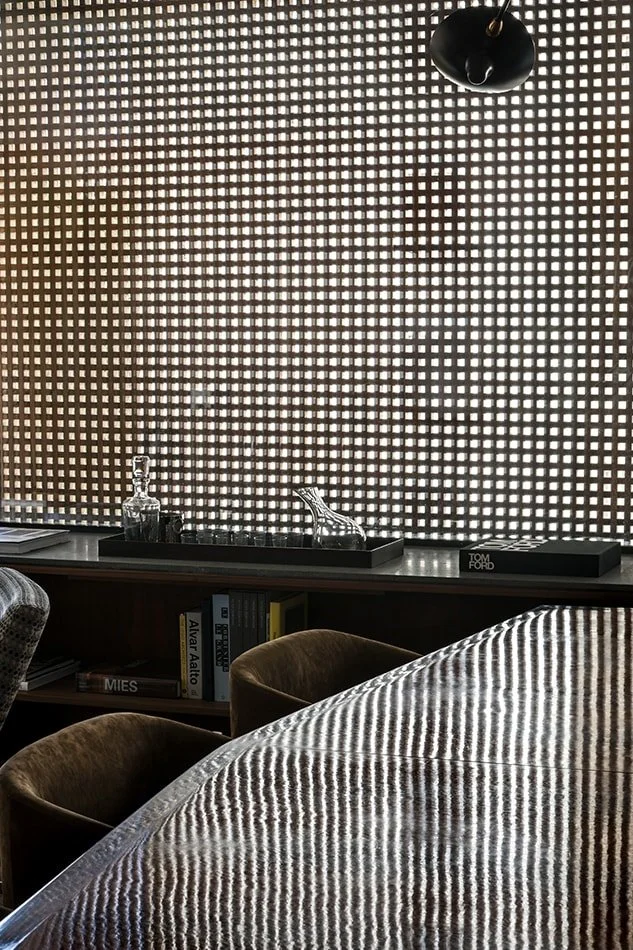
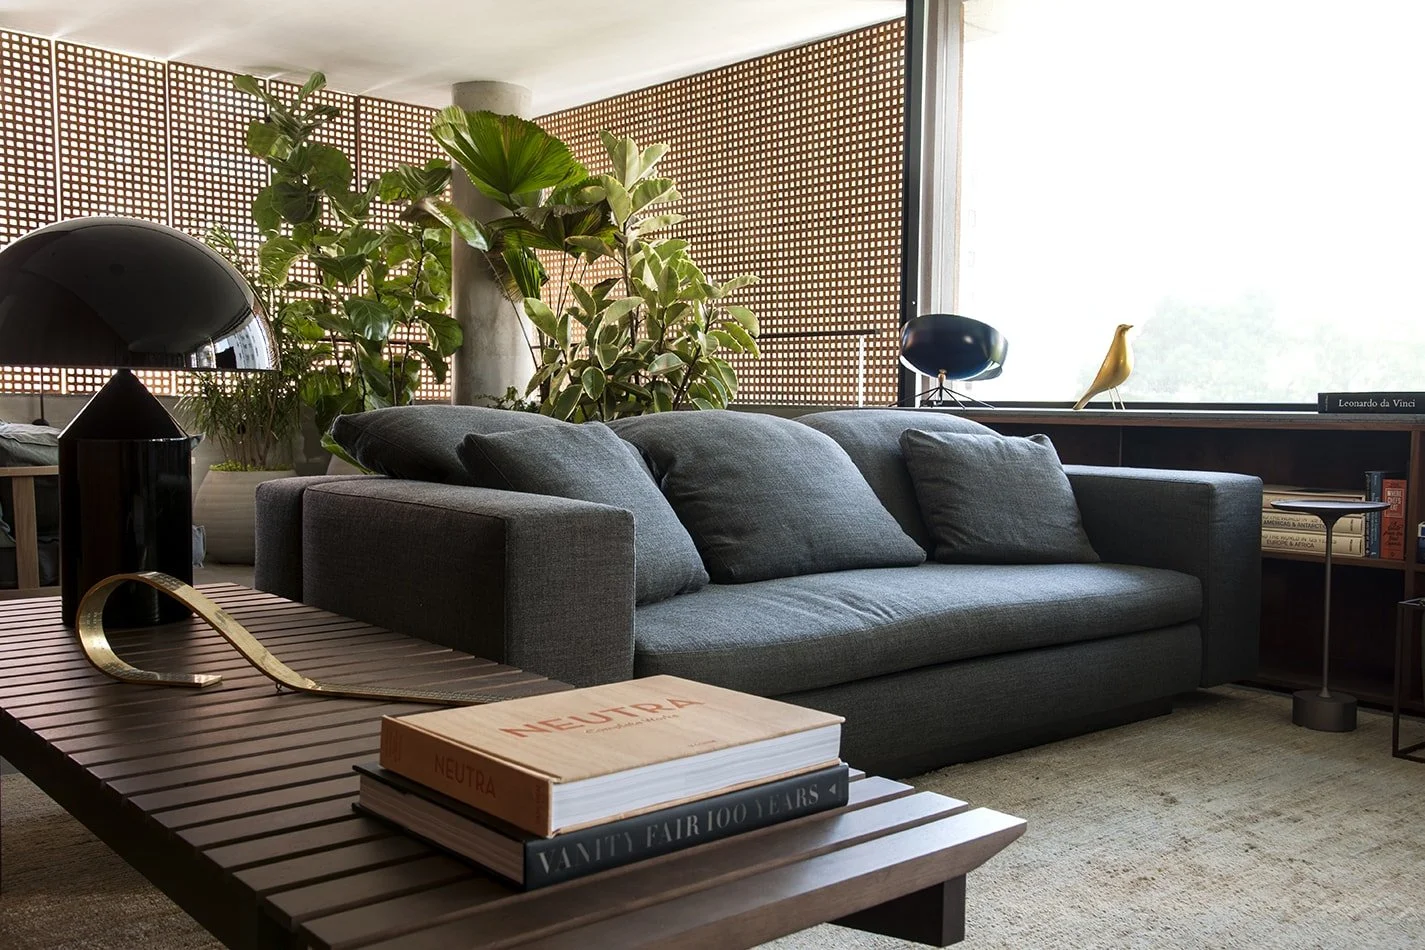
The upper level is oriented longitudinally to optimise southeast light, forming a linear volume that is both efficient and controlled in its exposure. A permeable outer skin of perforated corten steel wraps the façade, modulating daylight, ensuring privacy to the private spaces.
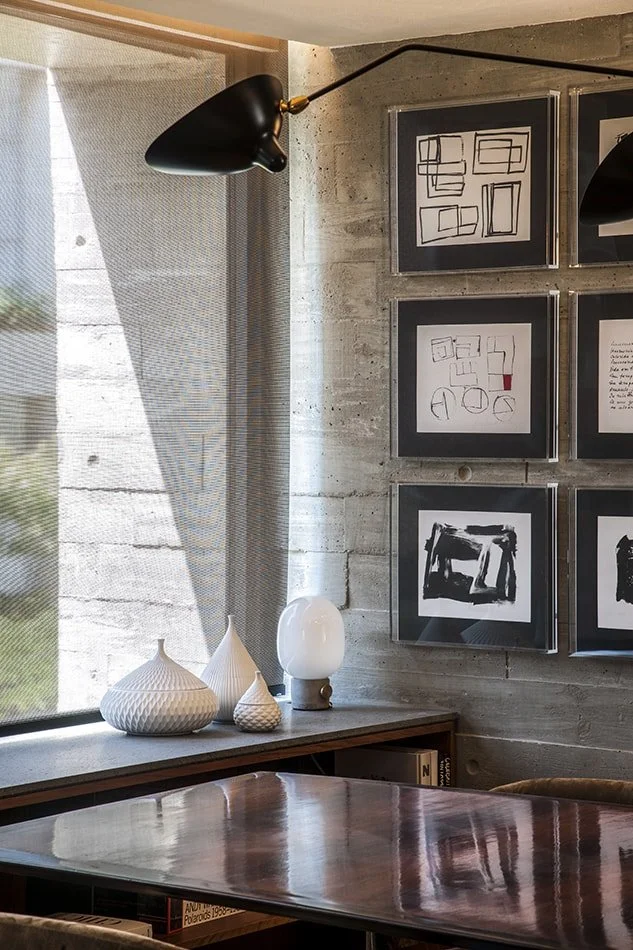
Material selection prioritises durability and low maintenance. The primary façade is clad in corten steel, complemented by exposed concrete and natural stone. Internally, a pared-back palette of concrete, terrazzo, and drywall reinforces a raw and understated spatial quality.
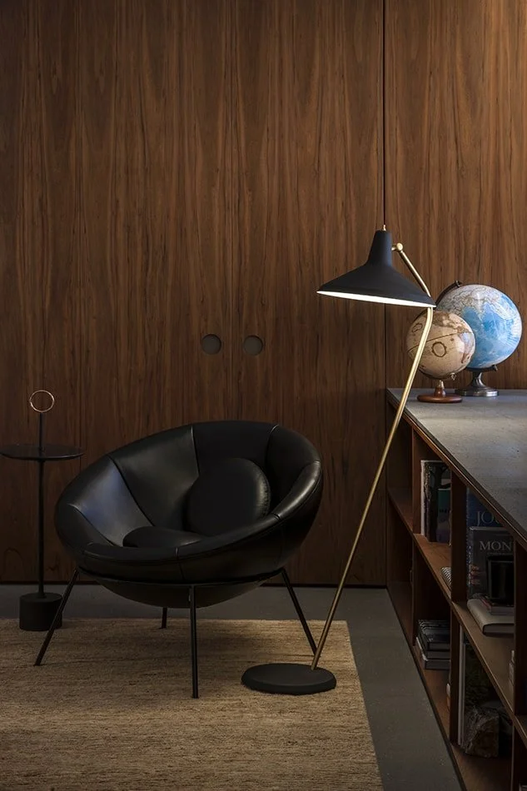
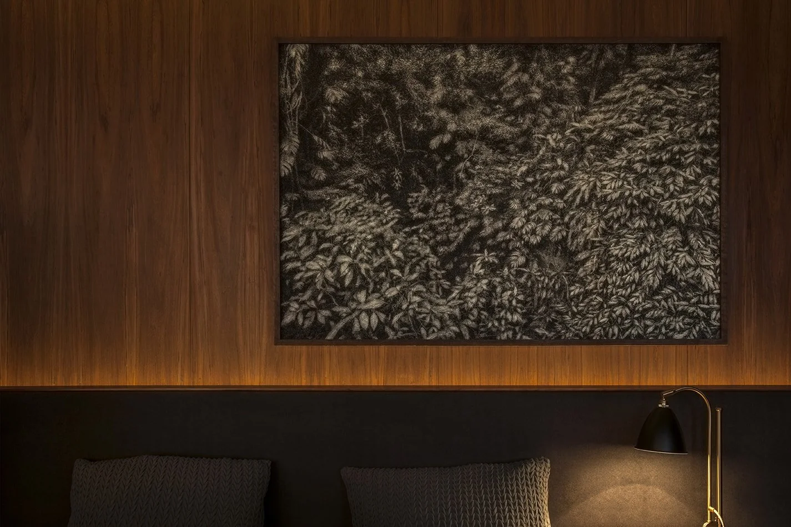
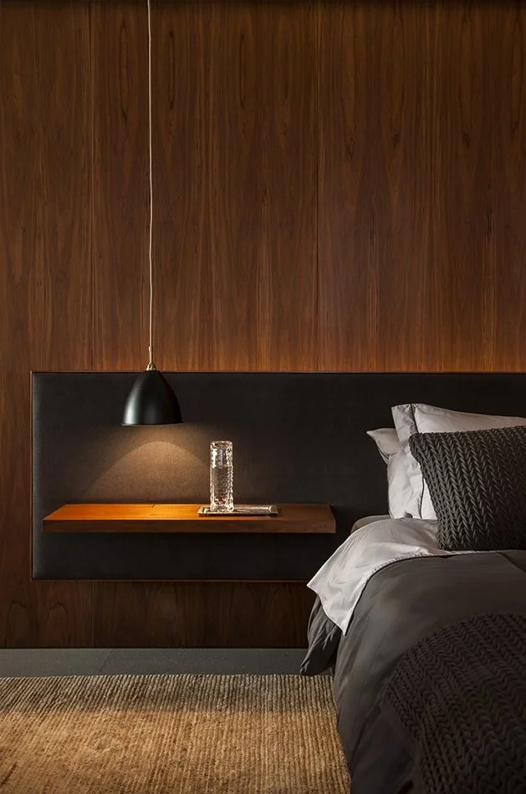
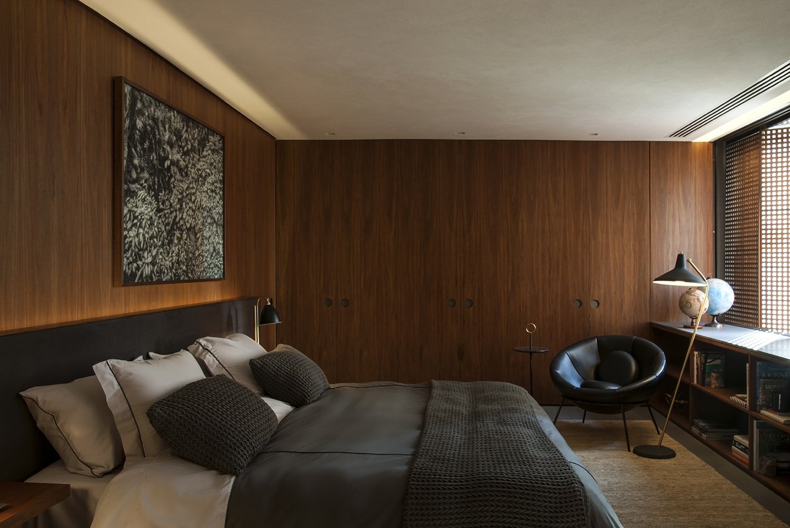
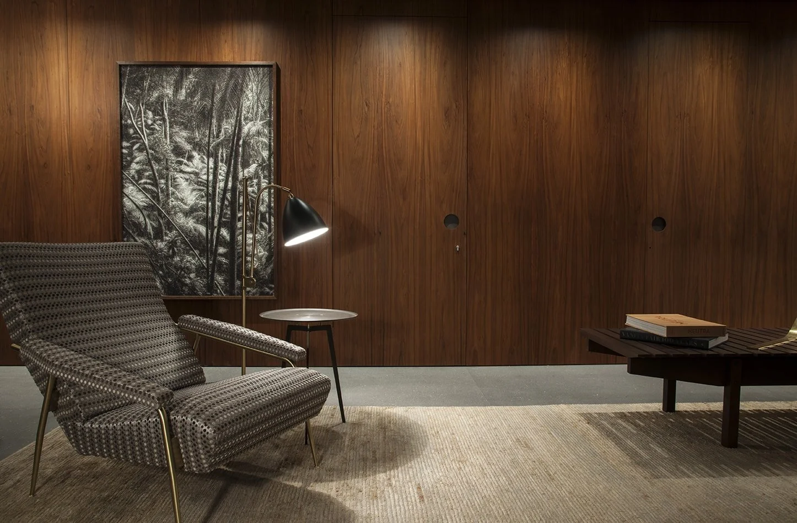
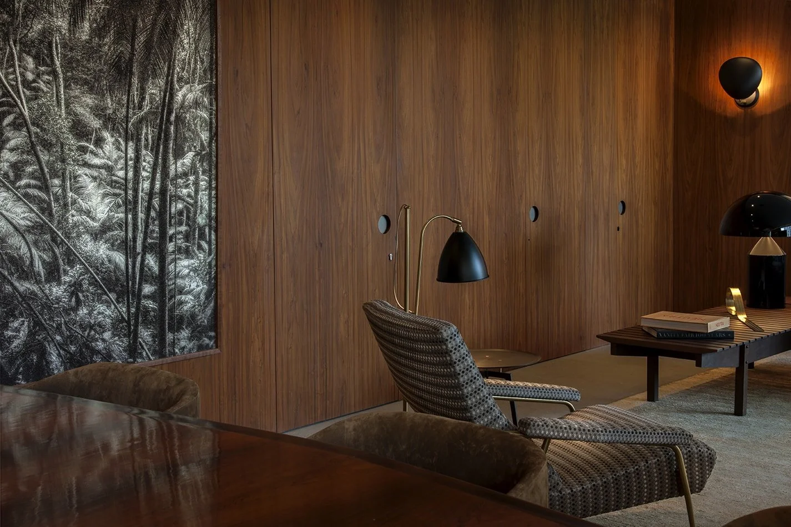
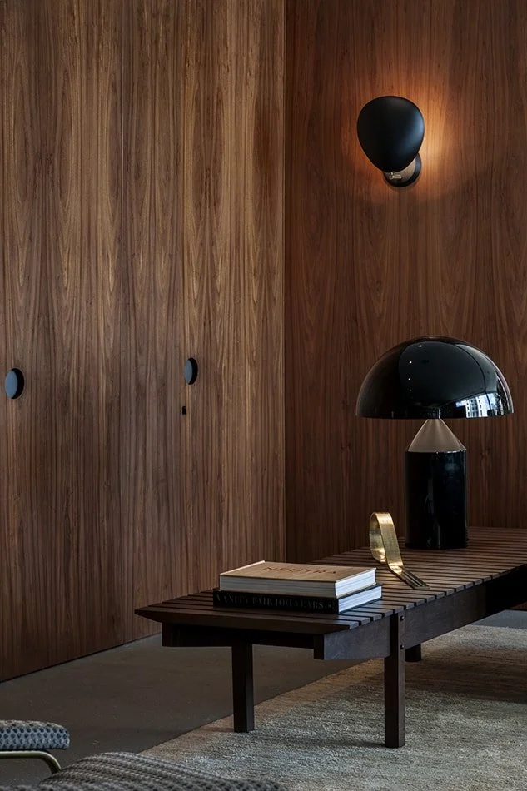
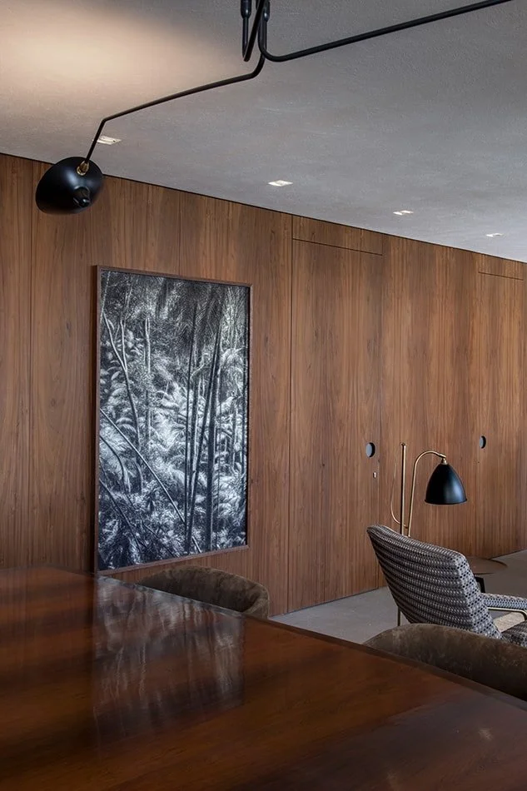
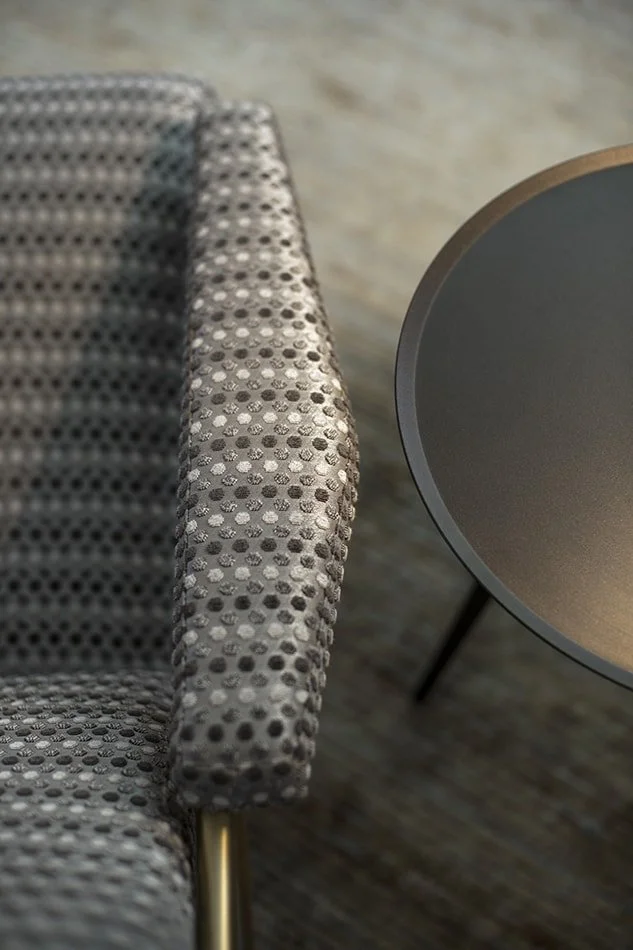
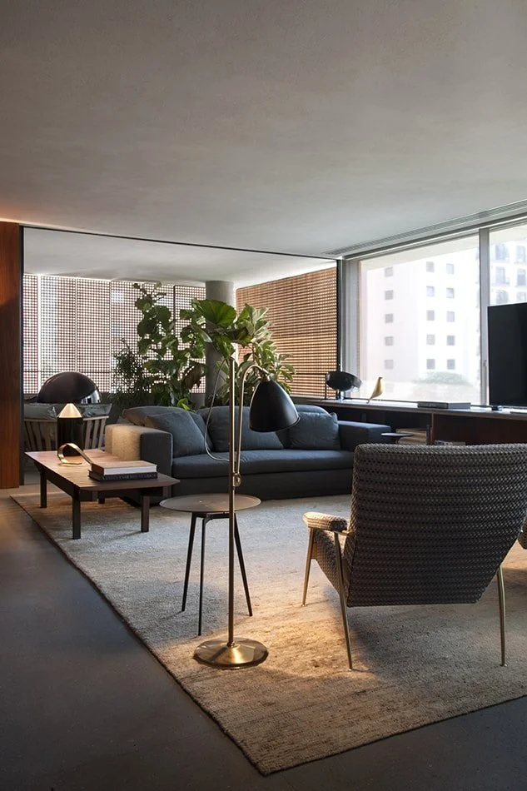
The interior ultimately seeks to foreground natural textures and material authenticity. It is conceived as a continuous living environment, where space, material, and light are carefully aligned. A restrained palette of timber, concrete, and brick establishes warmth and depth, while the slatted ceiling unifies the space and integrates services with subtle precision.
The result is a calm, grounded interior shaped by texture, light, and a seamless connection to its surroundings.