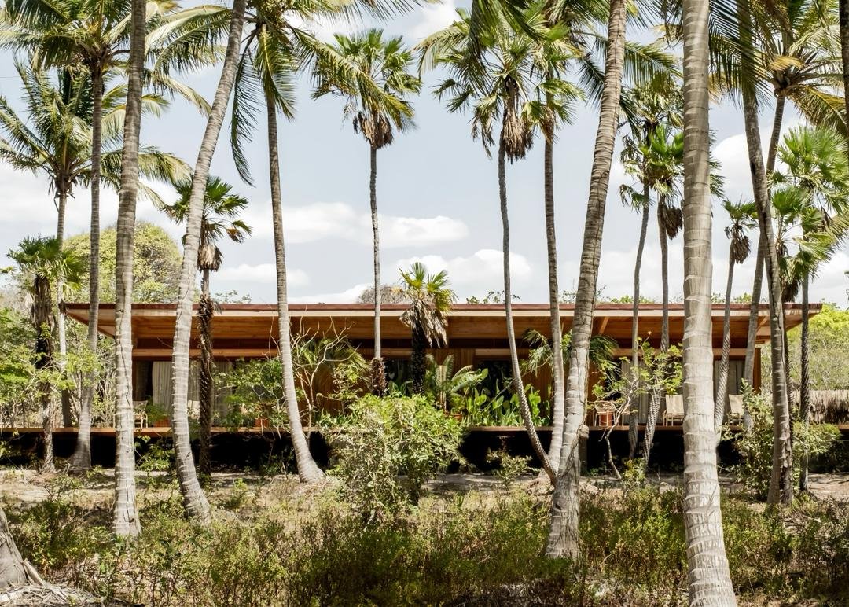
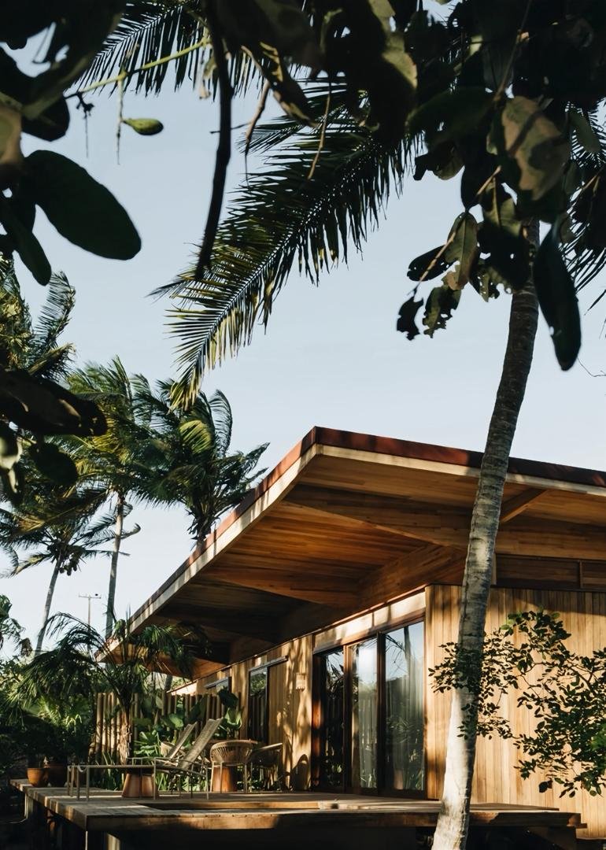
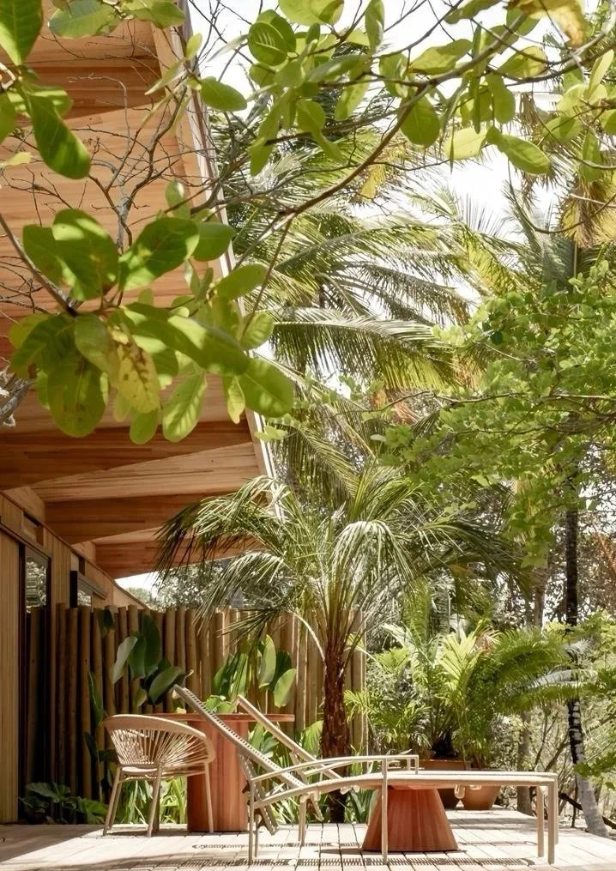
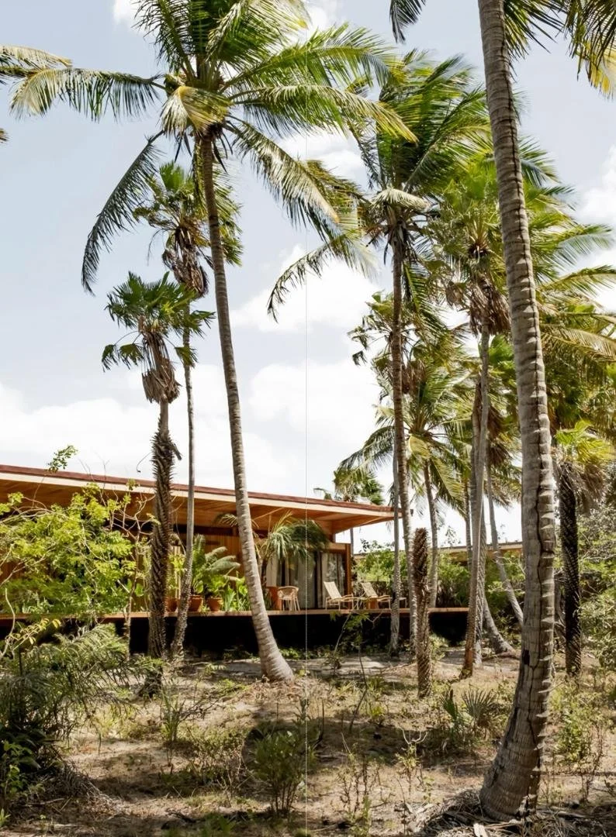
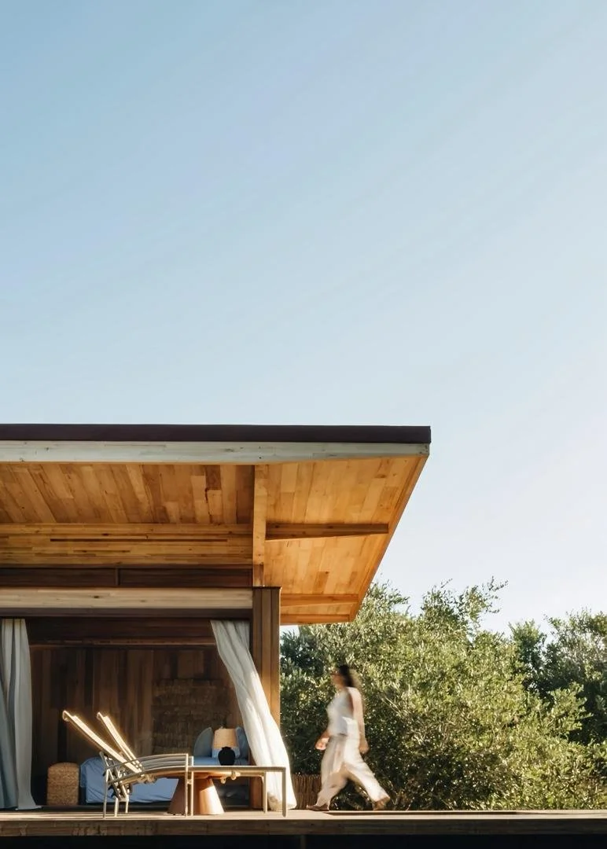
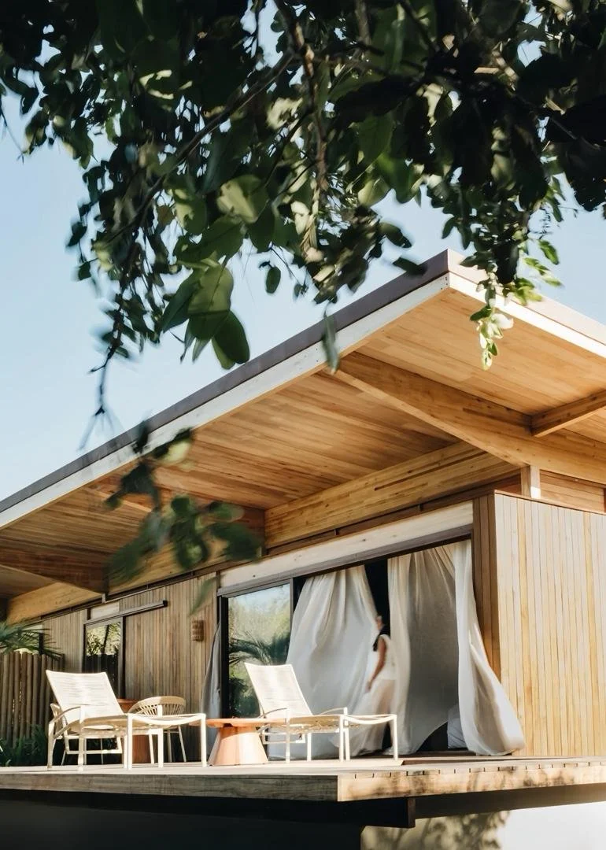
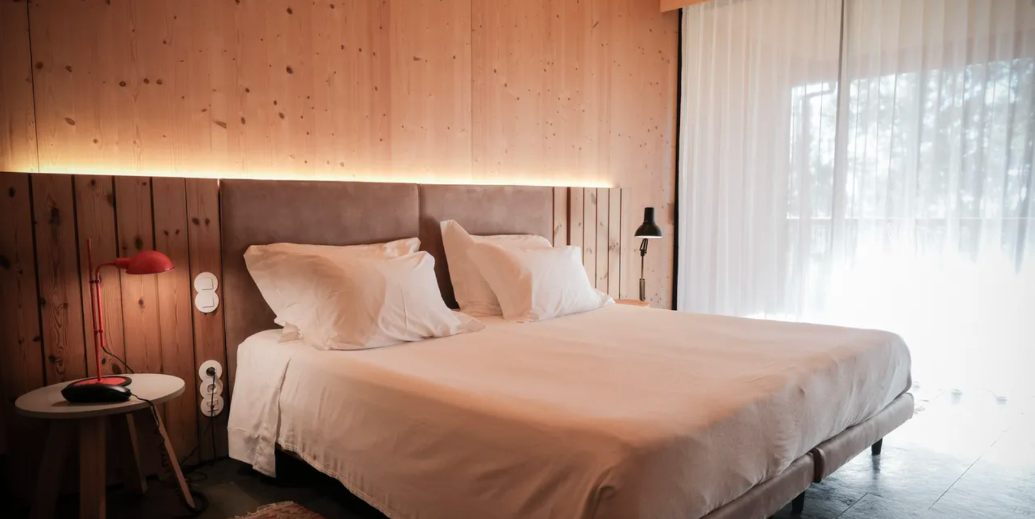
Zephyr is articulated through a modular post-and-beam system. Elevated lightly above the ground, it is organised as a continuous horizontal datum—anchored by a deep overhanging roof that extends living spaces outward and dissolves the boundary between interior and exterior.

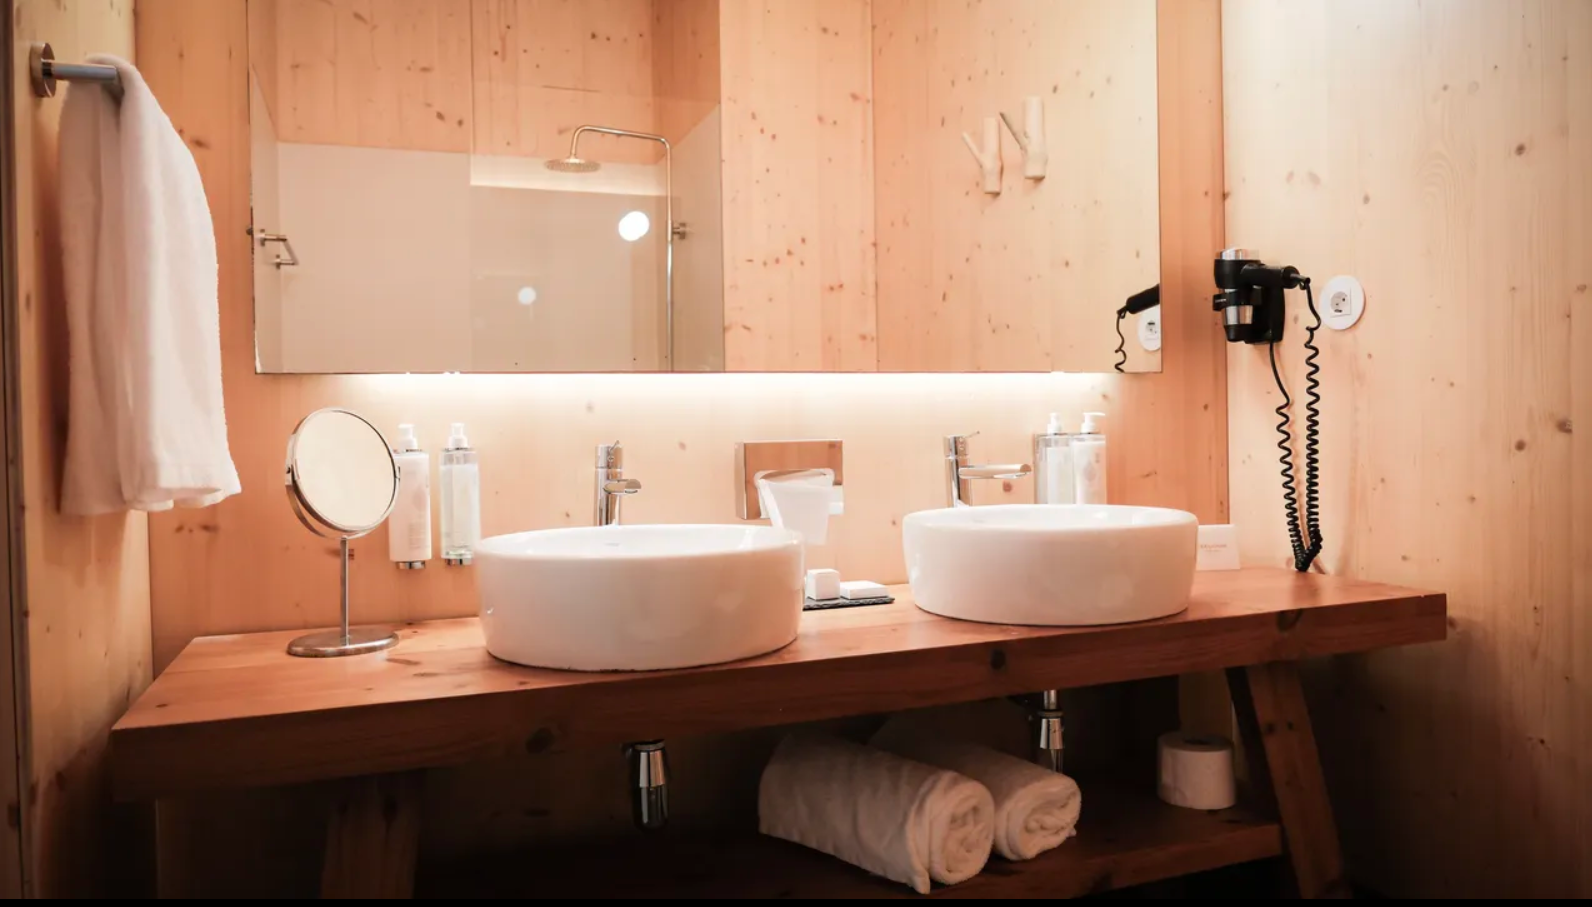
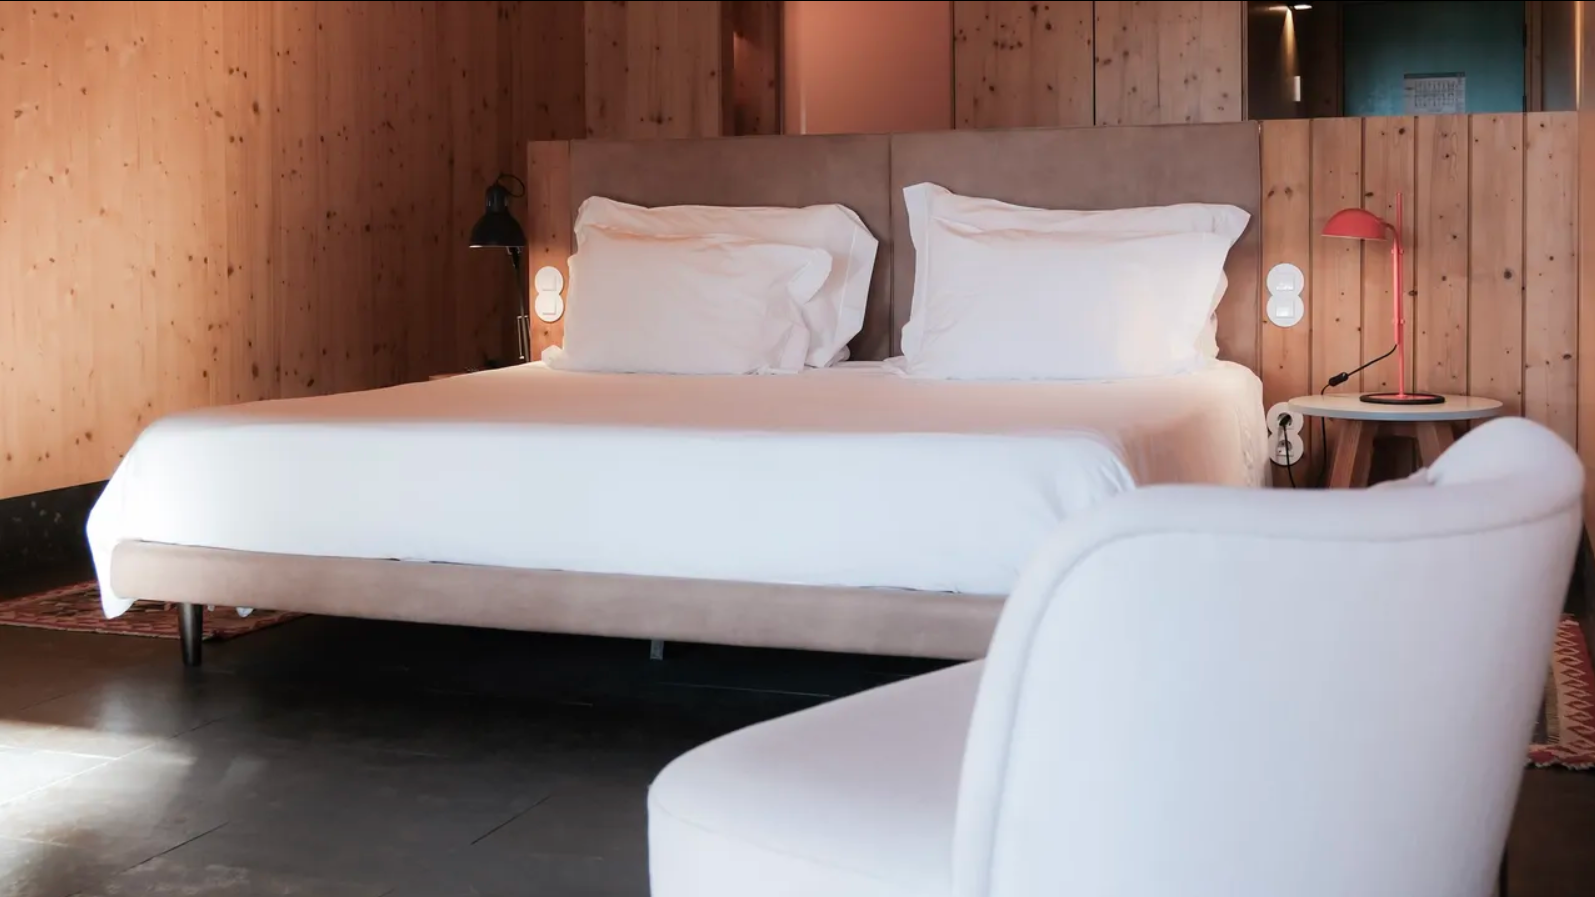
Materiality is deliberately restrained and cohesive: a unified timber envelope across structure, cladding, and interior joinery is paired with large glazed openings, allowing enclosure to remain secondary to structure and setting. The system is conceived as a series of off-site fabricated components, assembled with precision on site, resulting in a lightweight, adaptable architecture defined by clarity, tactility, and seamless indoor–outdoor continuity.
Zephyr Series

Zephyr01
2 Bed | 1 Bath
Bedrooms2
Bathrooms1
Internal M²59
Decks / Eaves M²24 / 20
Total M²93

Zephyr02
2 Bed | 2 Bath
Bedrooms2
Bathrooms2
Internal M²66
Decks / Eaves M²27 / 22
Total M²104