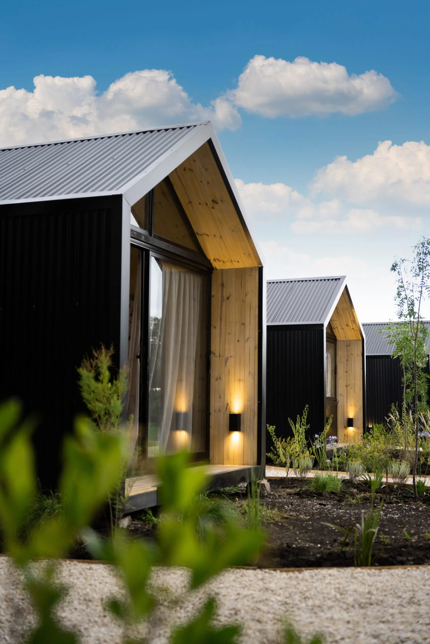
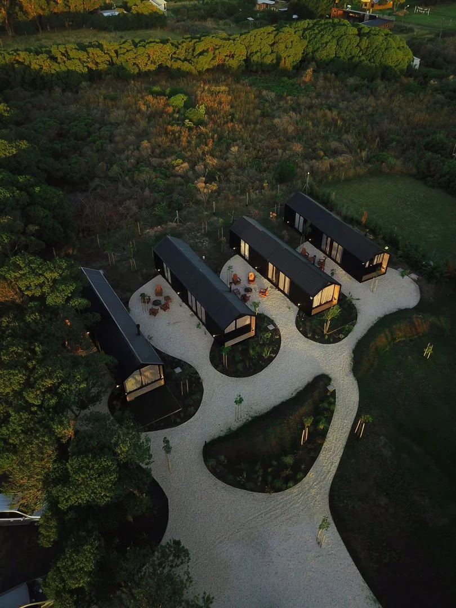
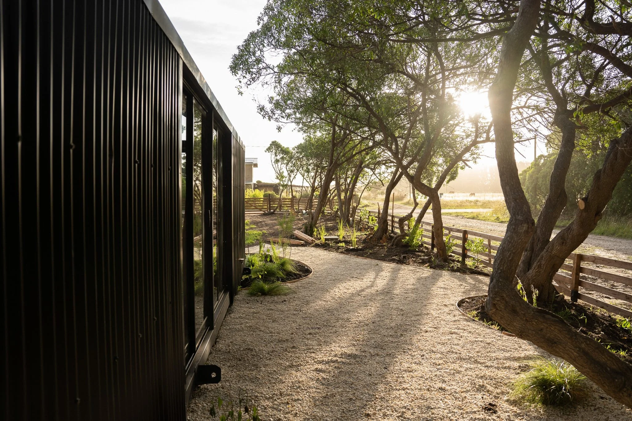
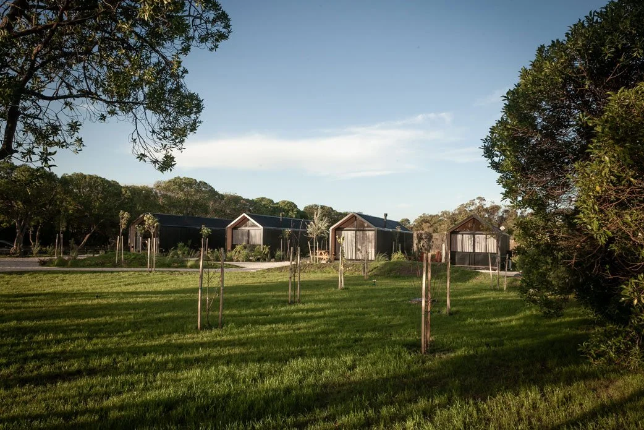
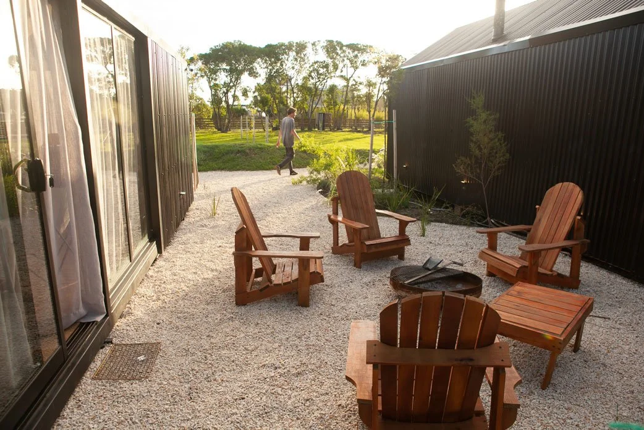
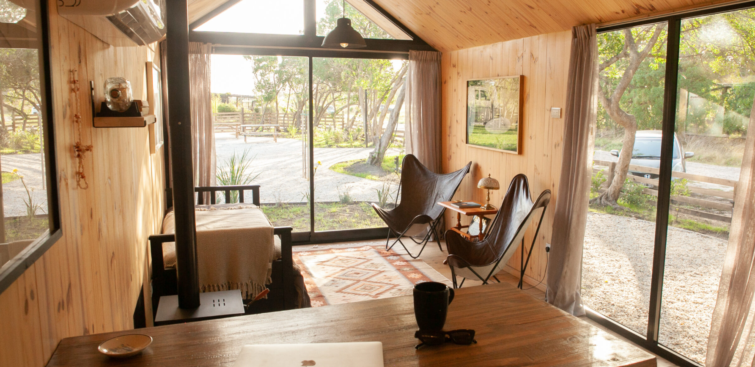
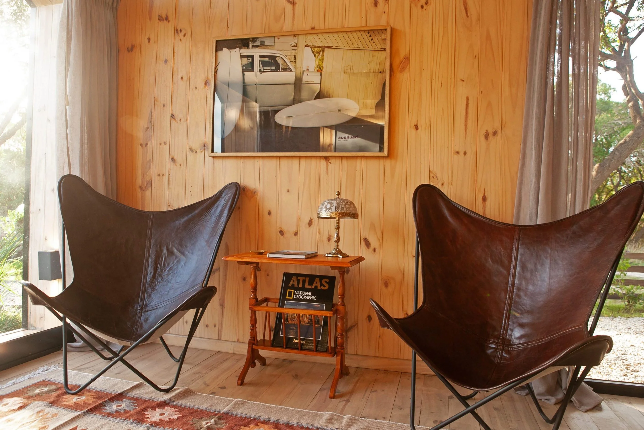
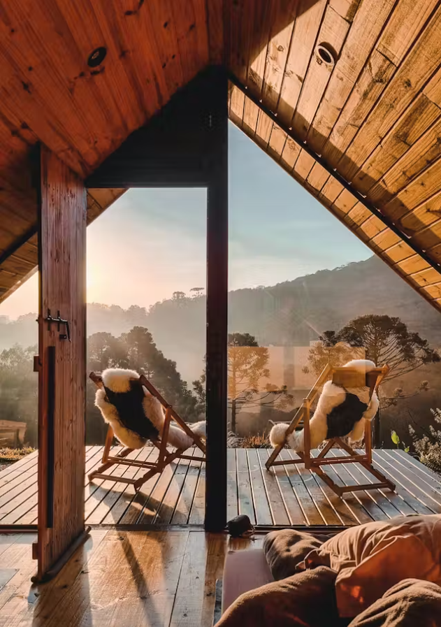
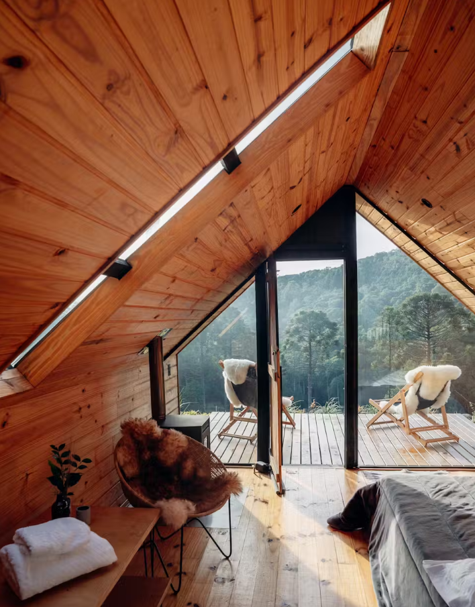
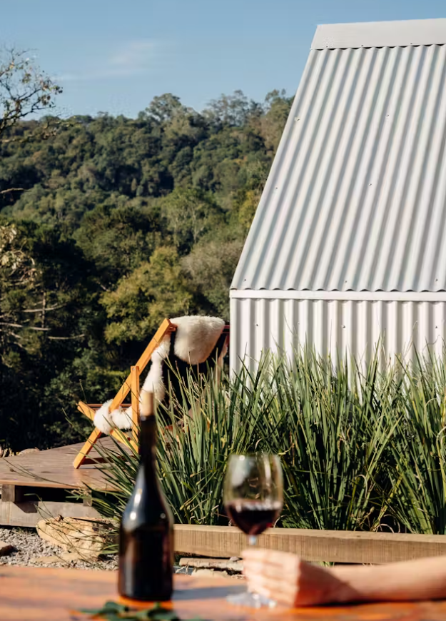
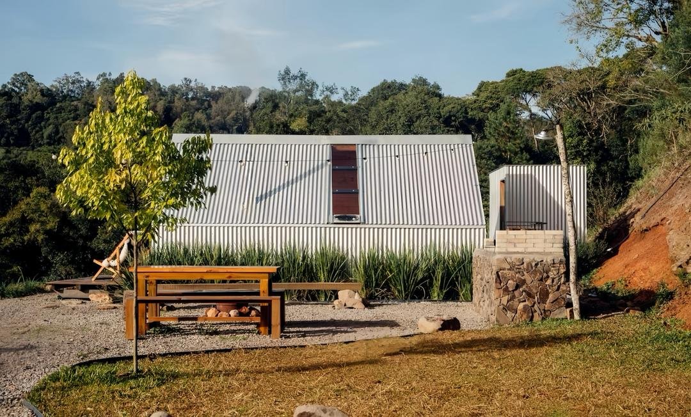
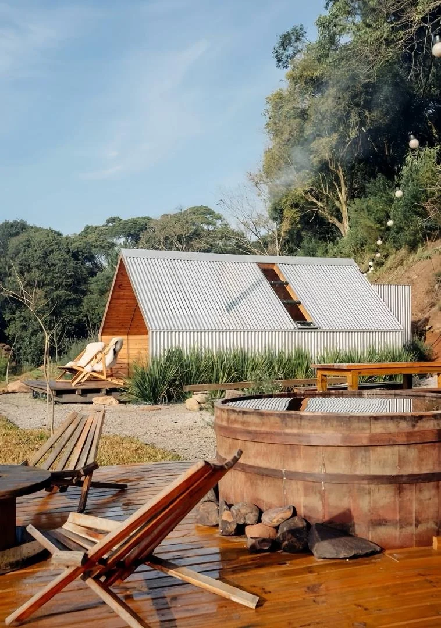
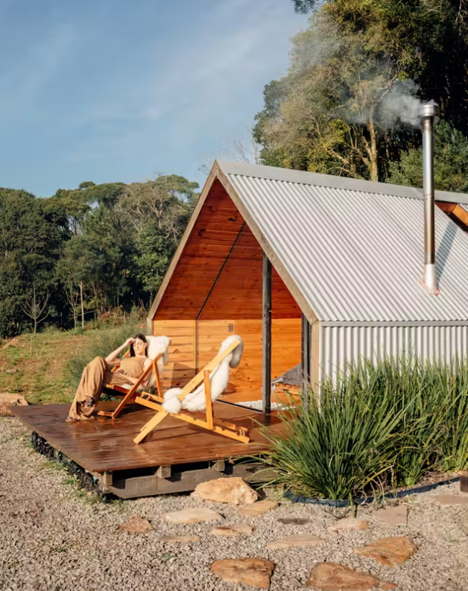
Shorehaus is a compact pitched-roof retreat designed for simplicity, warmth, and connection to nature. It features a clean gable form with efficient footprint, combining timber warmth with durable metal cladding for a contemporary yet timeless feel. Internally, the layout is open, maximizing space through a combined living, sleeping, and kitchenette zone, with carefully positioned openings that frame views and bring in natural light.

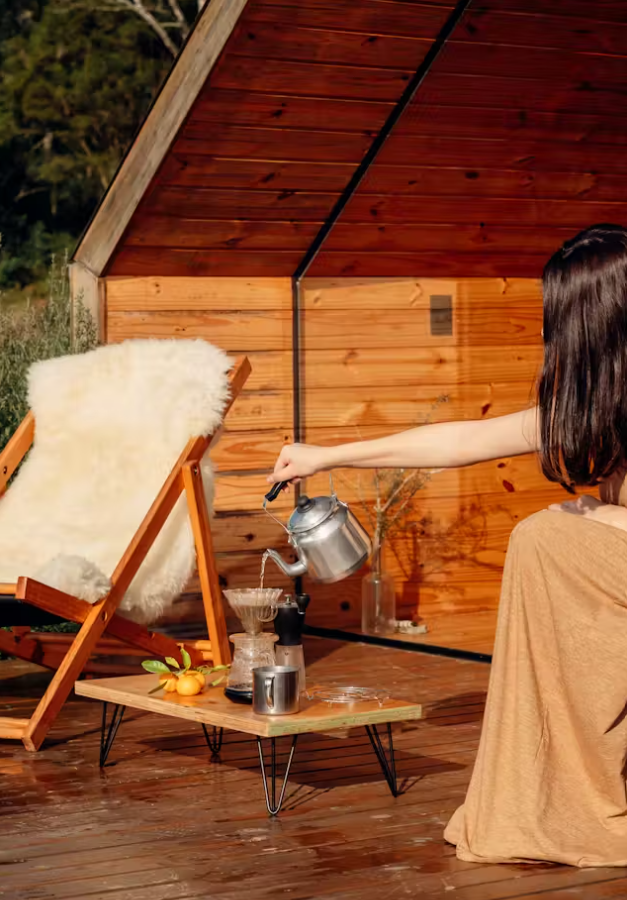
Ideal for singles, couples, or retirees, Shorehaus Series offers low-maintenance living without compromising on comfort or design quality. The addition of the decking extends the interior outward, creating a seamless indoor–outdoor flow, providing the perfect setting to relax, entertain, or simply enjoy the surrounding landscape.
Shorehaus Series

Shorehaus01
Studio | 1 Bath
Studio1
Bathrooms1
Internal M²24
Decks / Eaves M²4
Total M²28

Shorehaus02
2 Bed | 1 Bath
Bedrooms2
Bathrooms1
Internal M²58
Decks / Eaves M²8
Total M²66