ARECA HOUSE
New House_Desa Park City_Completed 2025.
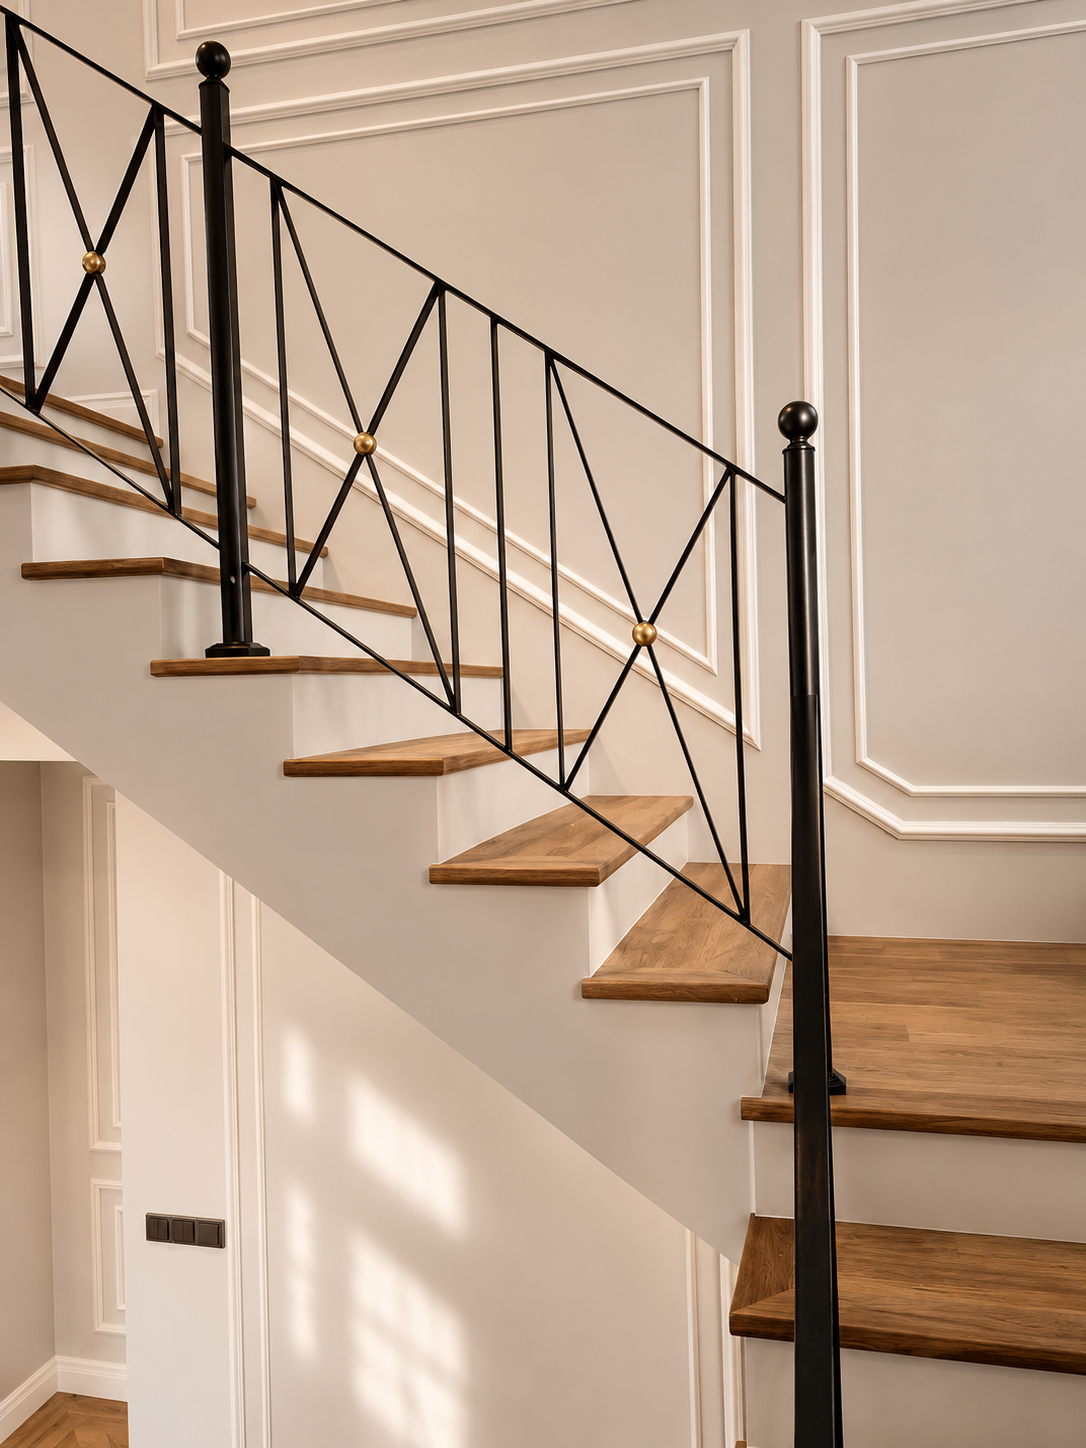
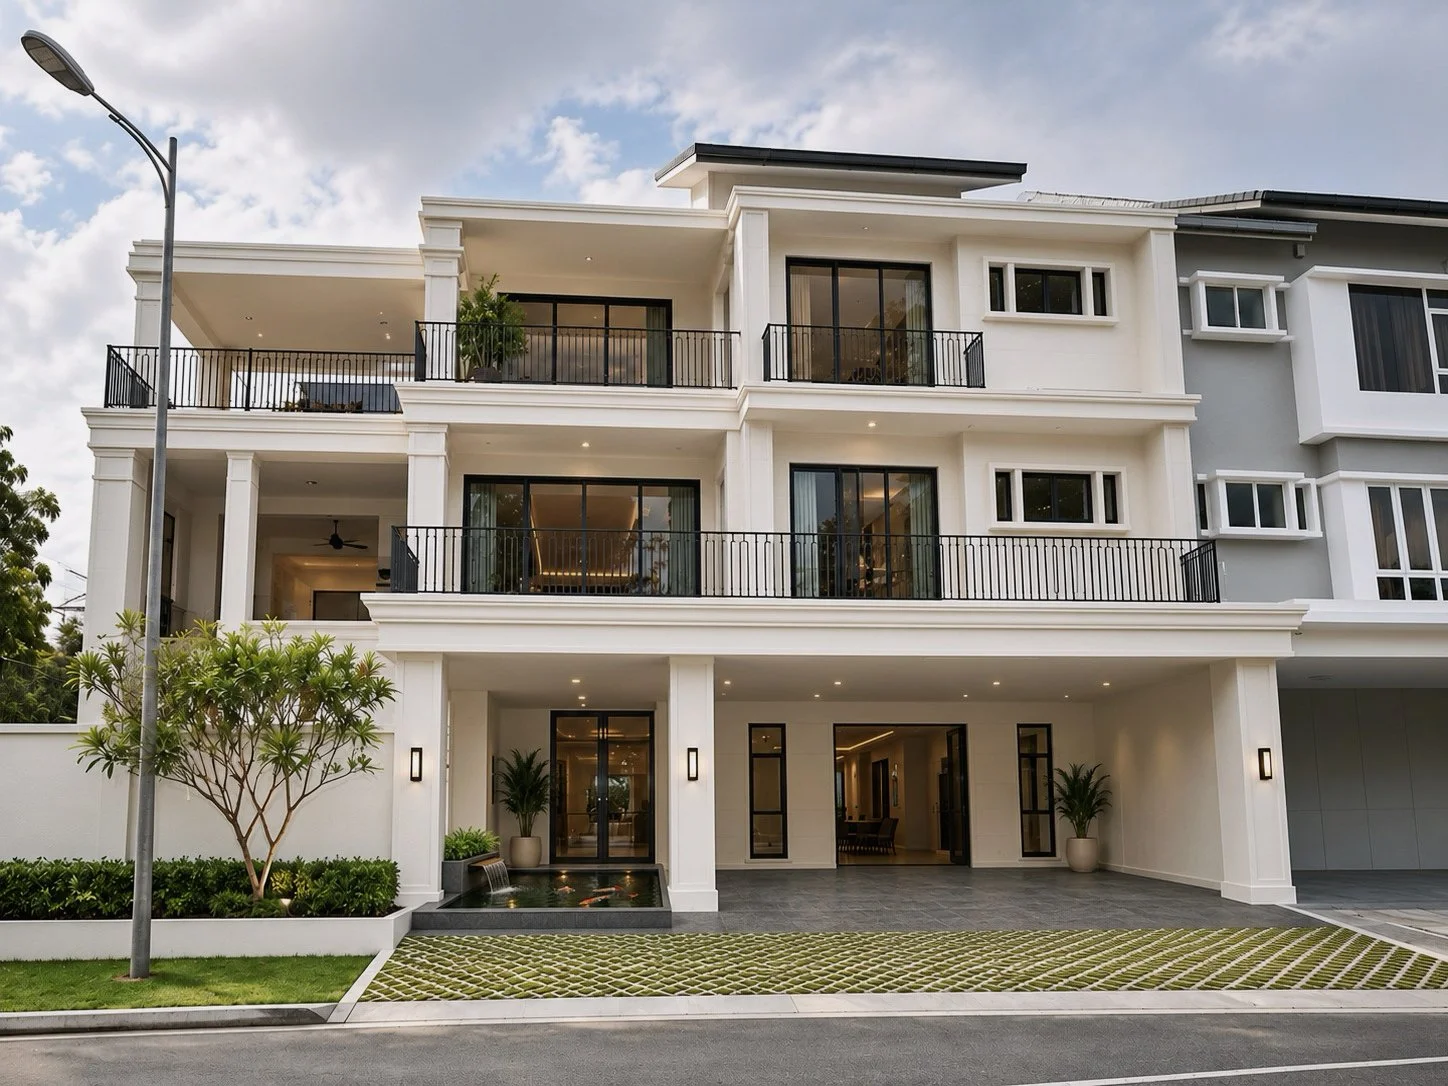
This three-storey residence embodies Modern Classic architecture, blending timeless classical proportions with contemporary simplicity. The façade is defined by articulated columns, projecting cornices, refined moulding details and expansive glazing, complemented by slender black metal balustrades. A restrained off-white palette enhances the architectural composition, creating an elegant yet understated presence while establishing a seamless design language between the exterior and interior.
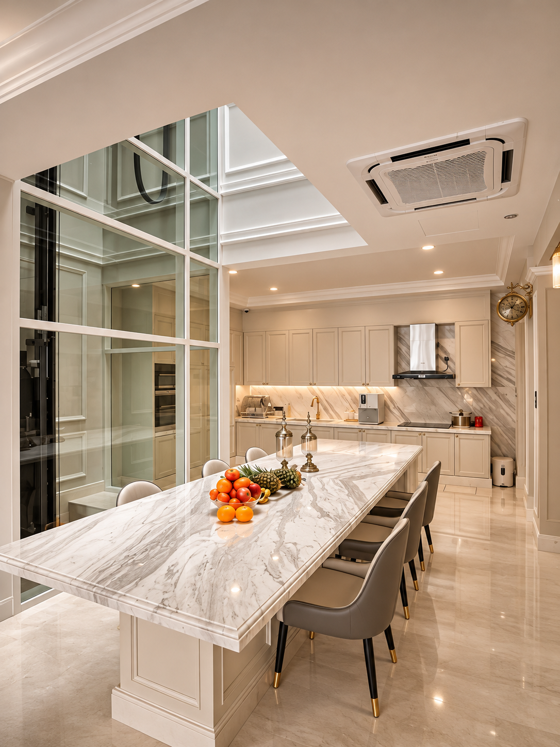
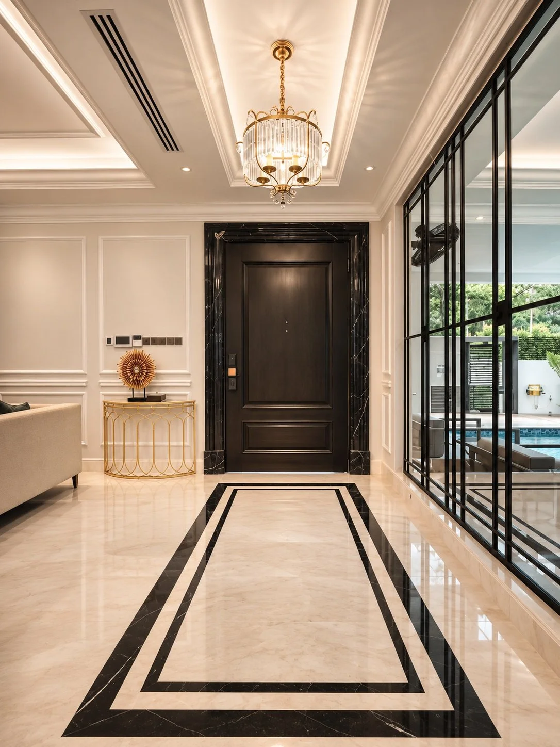
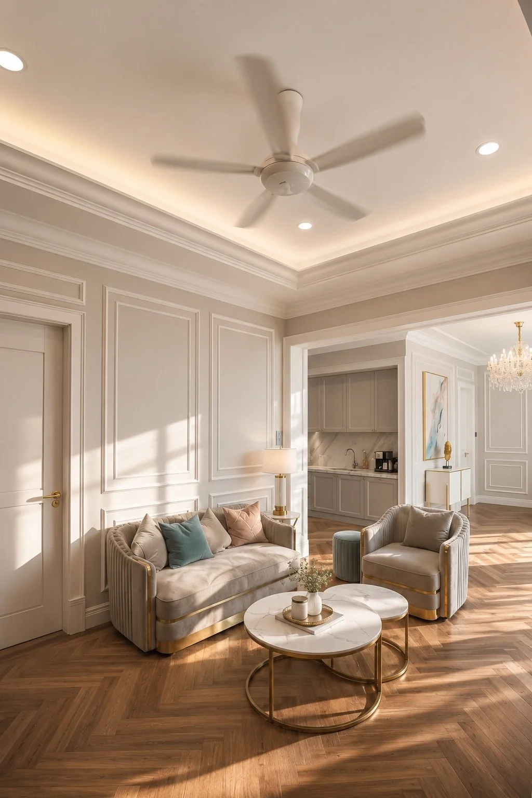
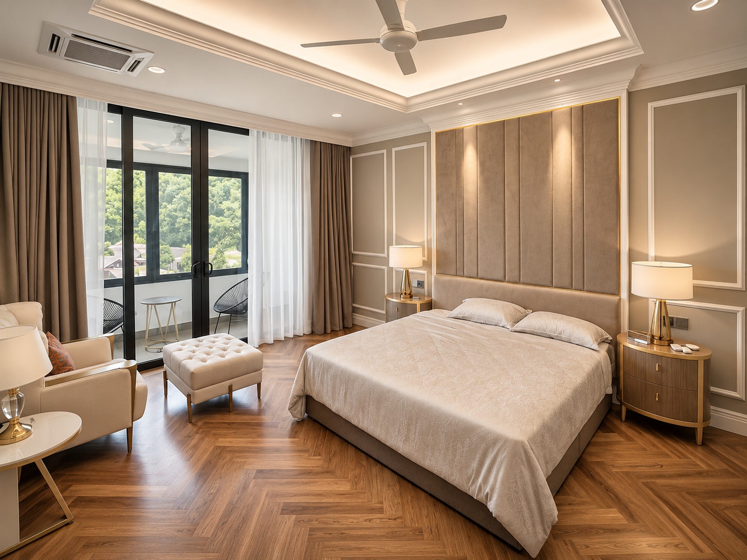
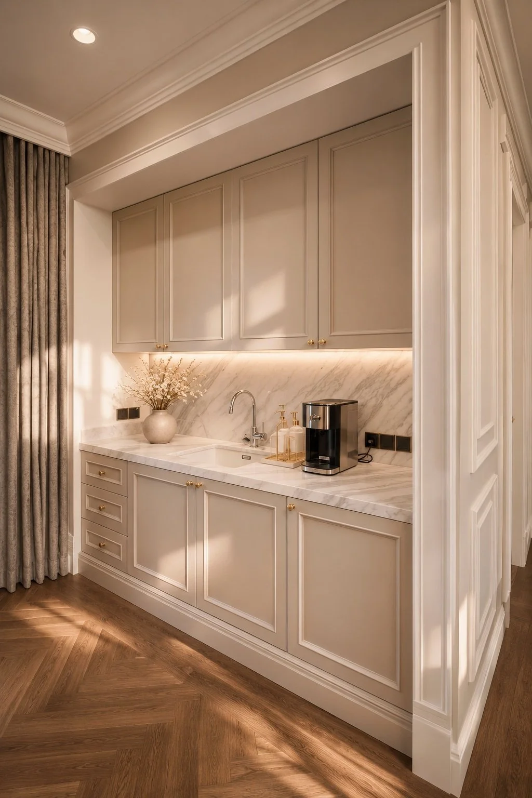
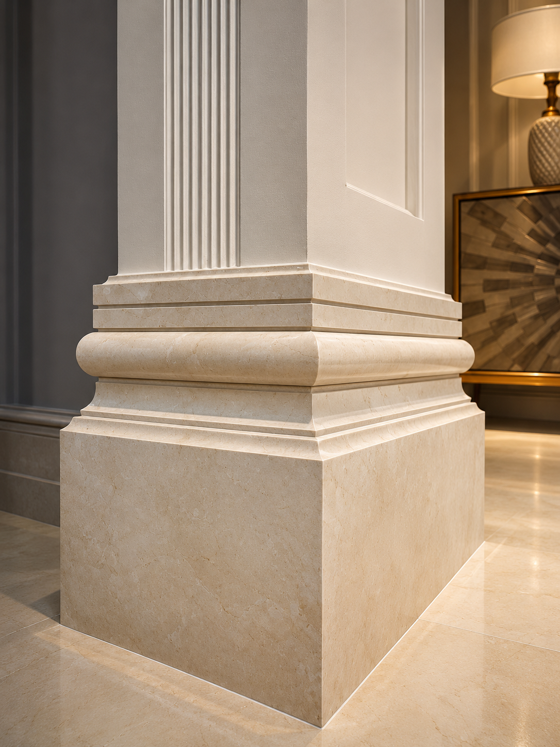
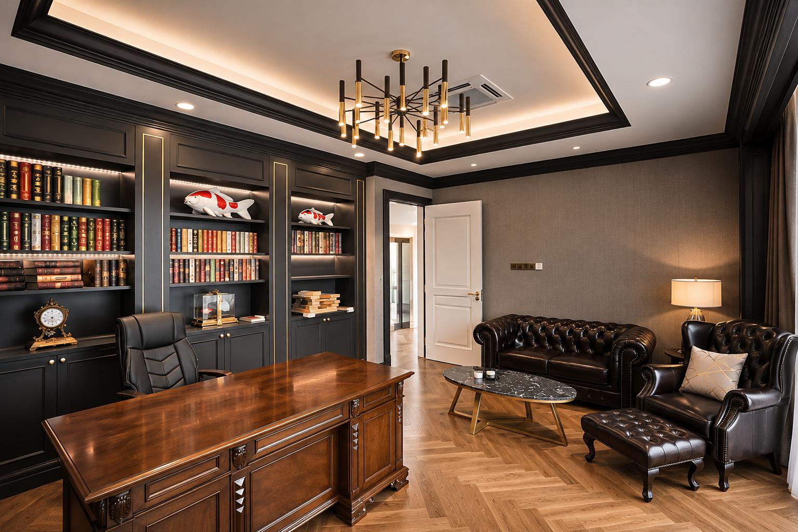
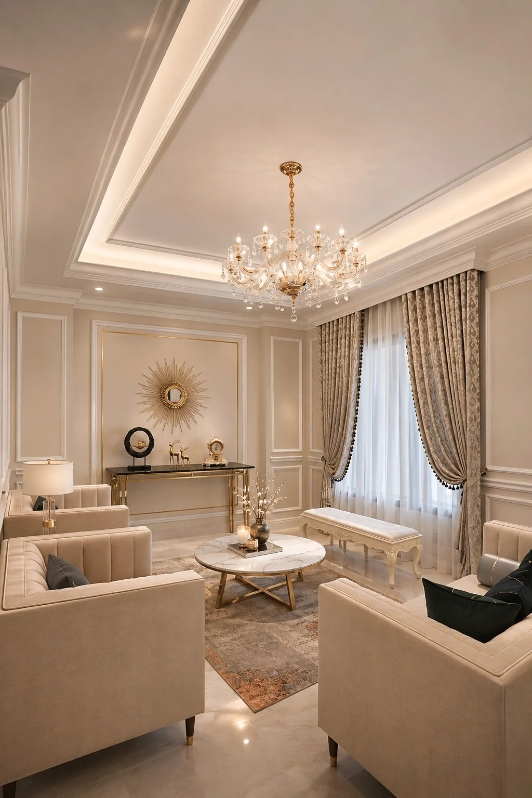
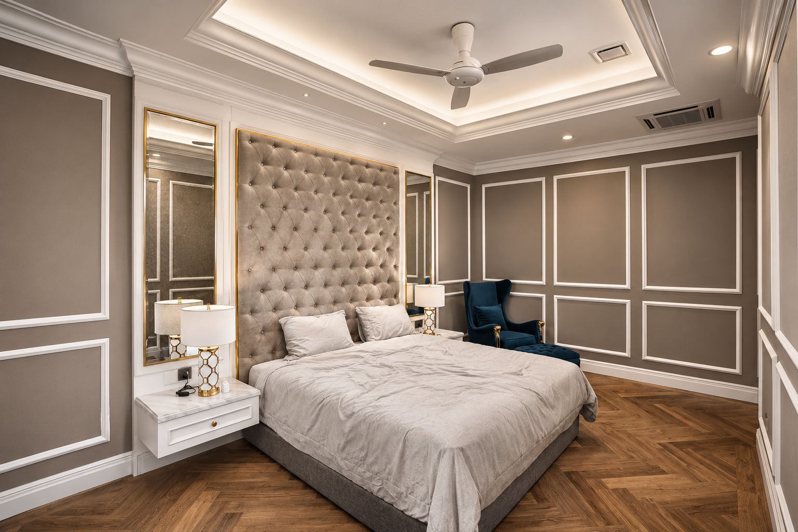
Internally, thoughtful detailing and refined materiality define the spatial experience. Decorative wall panelling & profiled cornices are complemented by selected fittings & ambient lighting. Marble flooring with contrasting black inlay borders establishes a formal arrival, while walnut-toned herringbone timber flooring on the first and second floor introduces warmth to the family living spaces. Carpentry with brass and marble accents and carefully curated finishes complete the interior palette. Together, these elements create a cohesive family residence that balances classical sophistication, contemporary comfort and understated luxury.