Kew House
Extension/Renovation_Jalan Bangsar_Completed 2016.
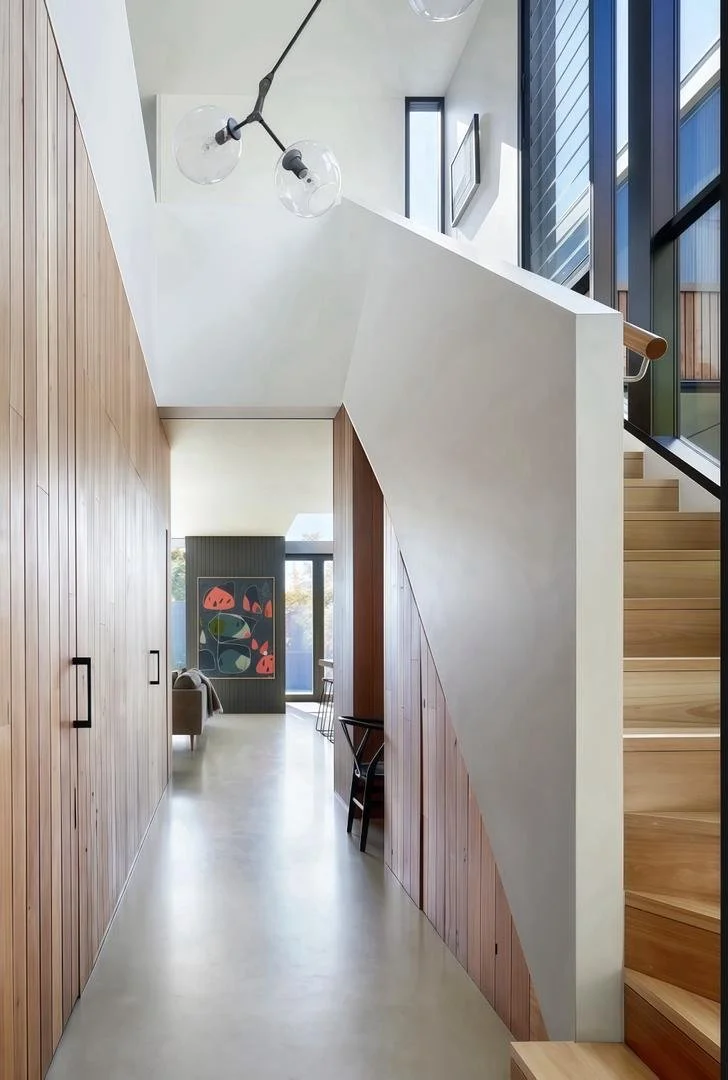
This project reworks and extends a semi-detached residence in Bangsar, reorienting the home to better engage with its northern light.
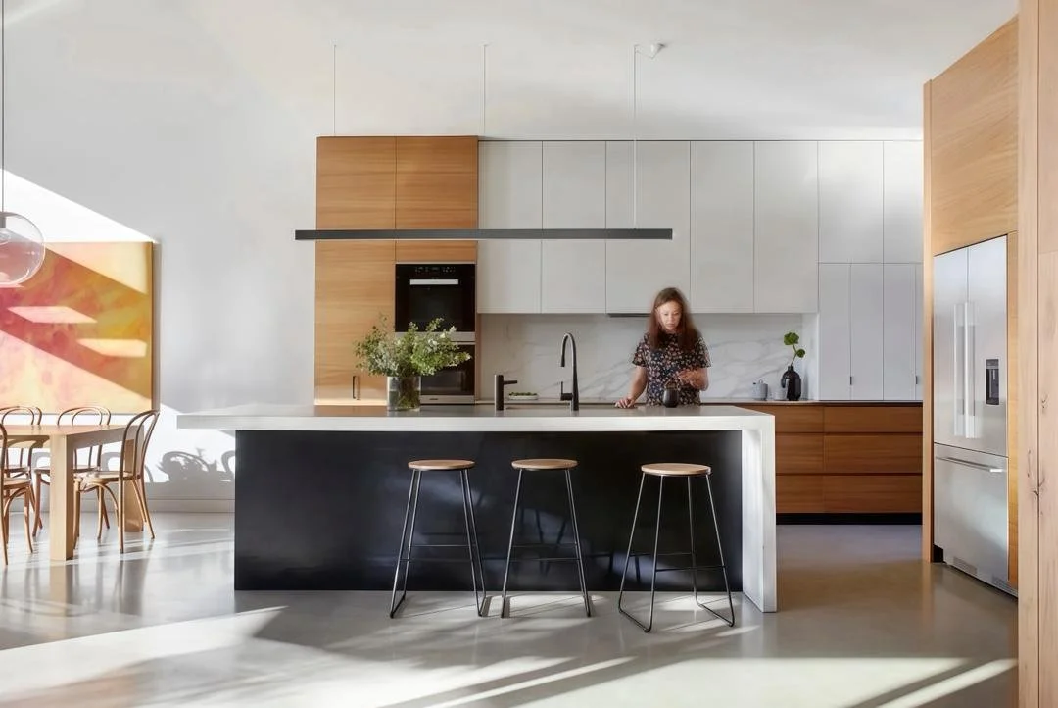
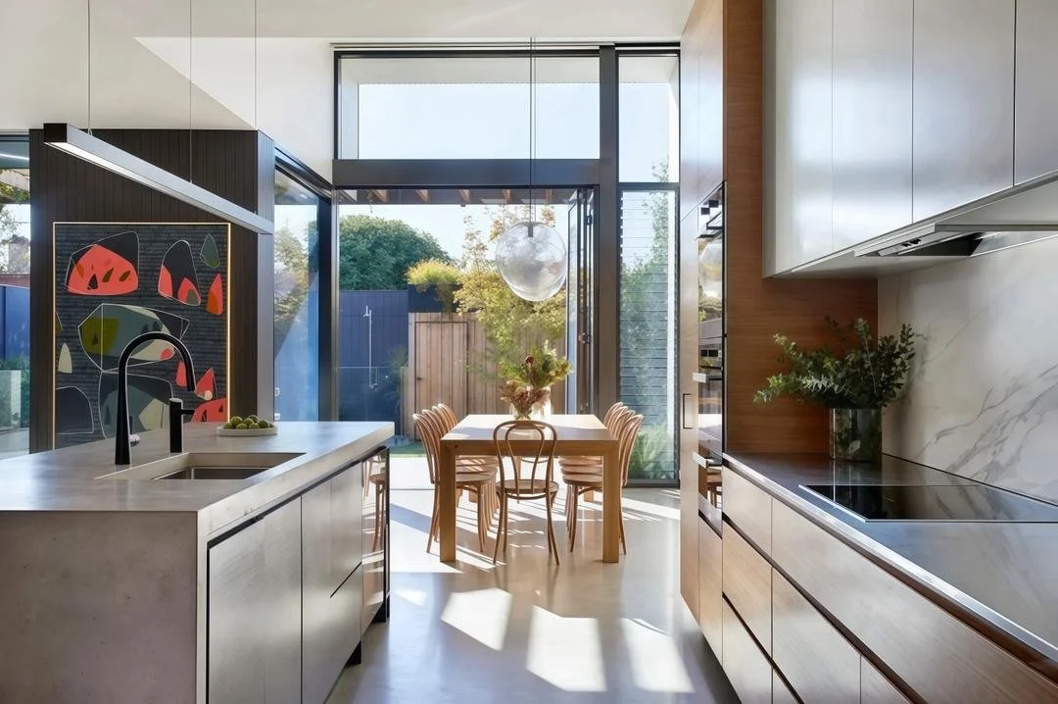
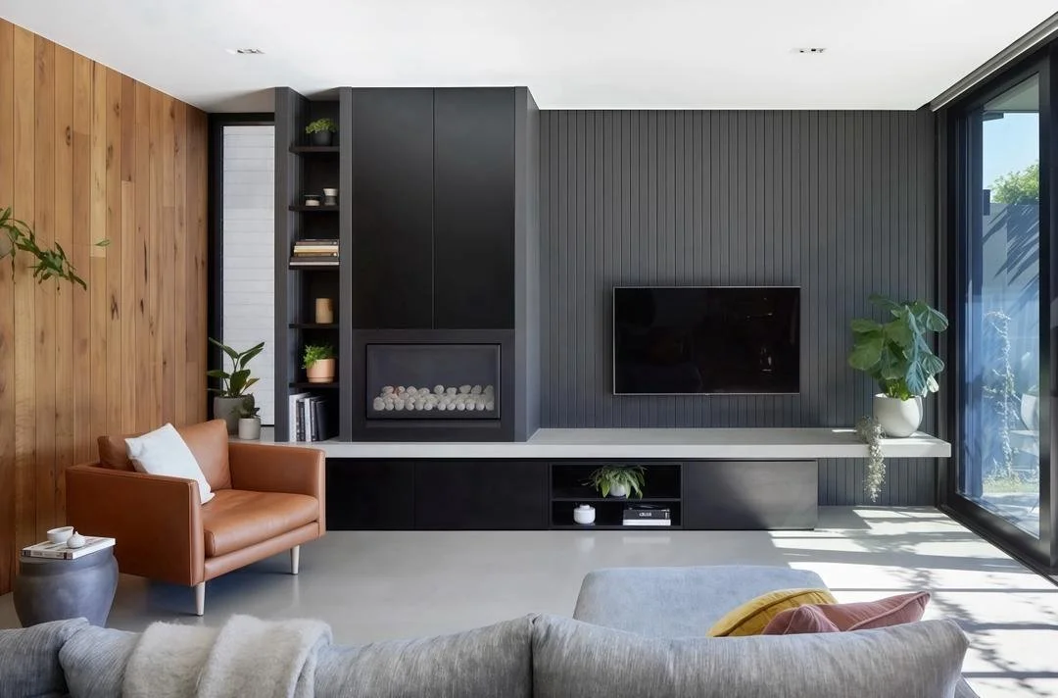
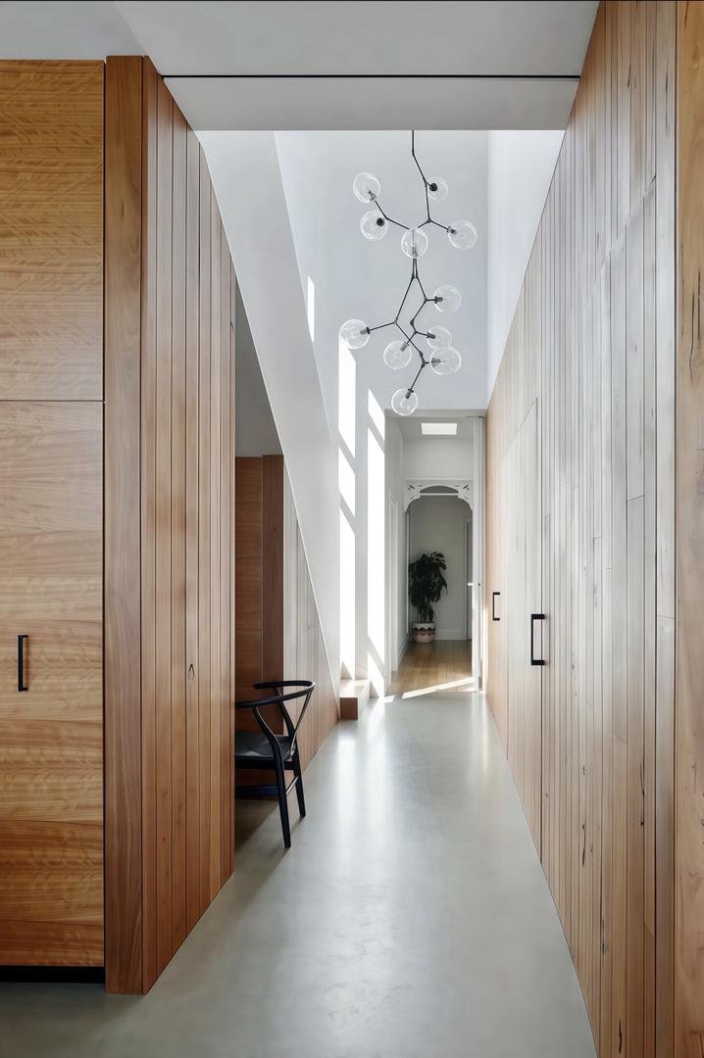
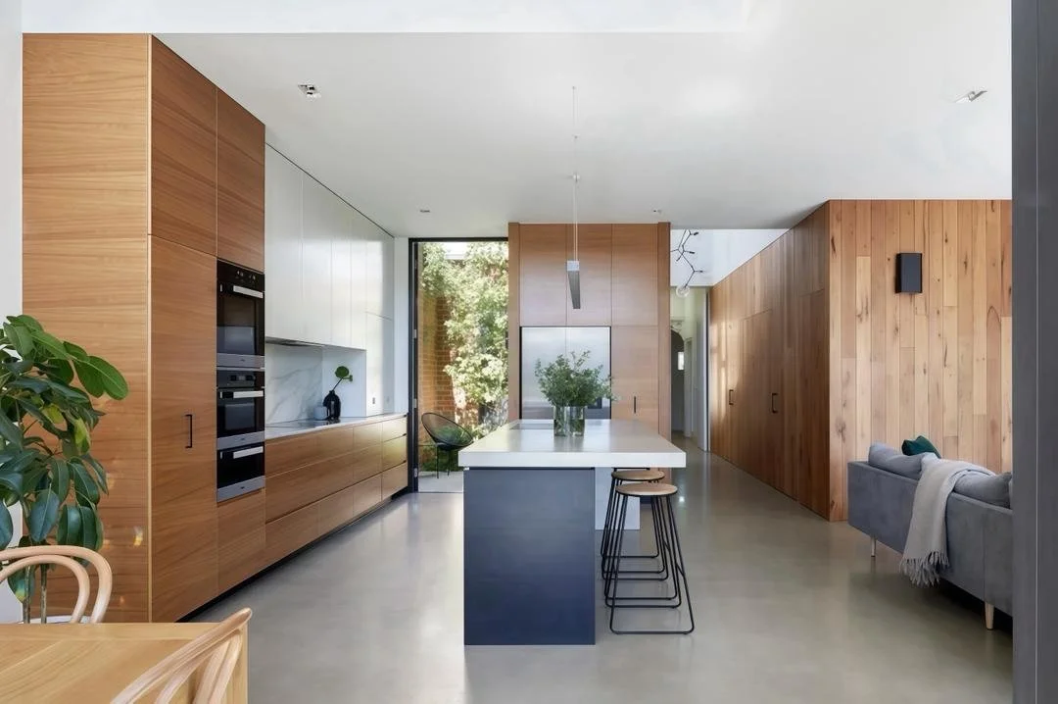
The living spaces at the rear were expanded and reconfigured to create a more open and luminous environment. A courtyard positioned between the original house and the new addition draws daylight deep into the interior, while large glazed openings dissolve the boundary between inside and out. Within the open-plan living area, a lifted dining ceiling establishes a moment of spatial distinction and vertical emphasis.
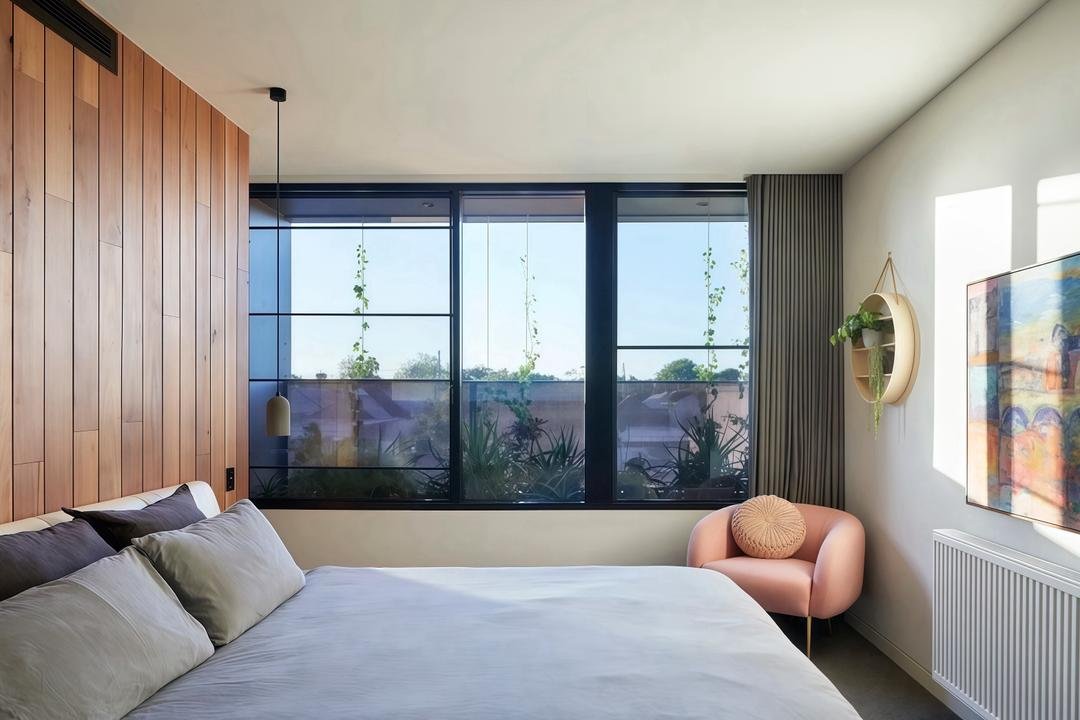
The upper level forms a more private domain, accommodating the master suite and a study. Here, full-height glazing and a continuous raised garden bed frame views of greenery and sky, extending the experience of landscape into the intimate spaces of the home.